
Renee L'Heureux
REALTOR®


Renee L'Heureux
Call: (804) 370-1597
BEDS4
BATHS2 full 1 partial
SQUARE FEET1,908
MLS#2602405
STATUSActive
PROPERTY TYPEResidential - Single Family
SUBDIVISIONSt Georges Hundred
Property Description
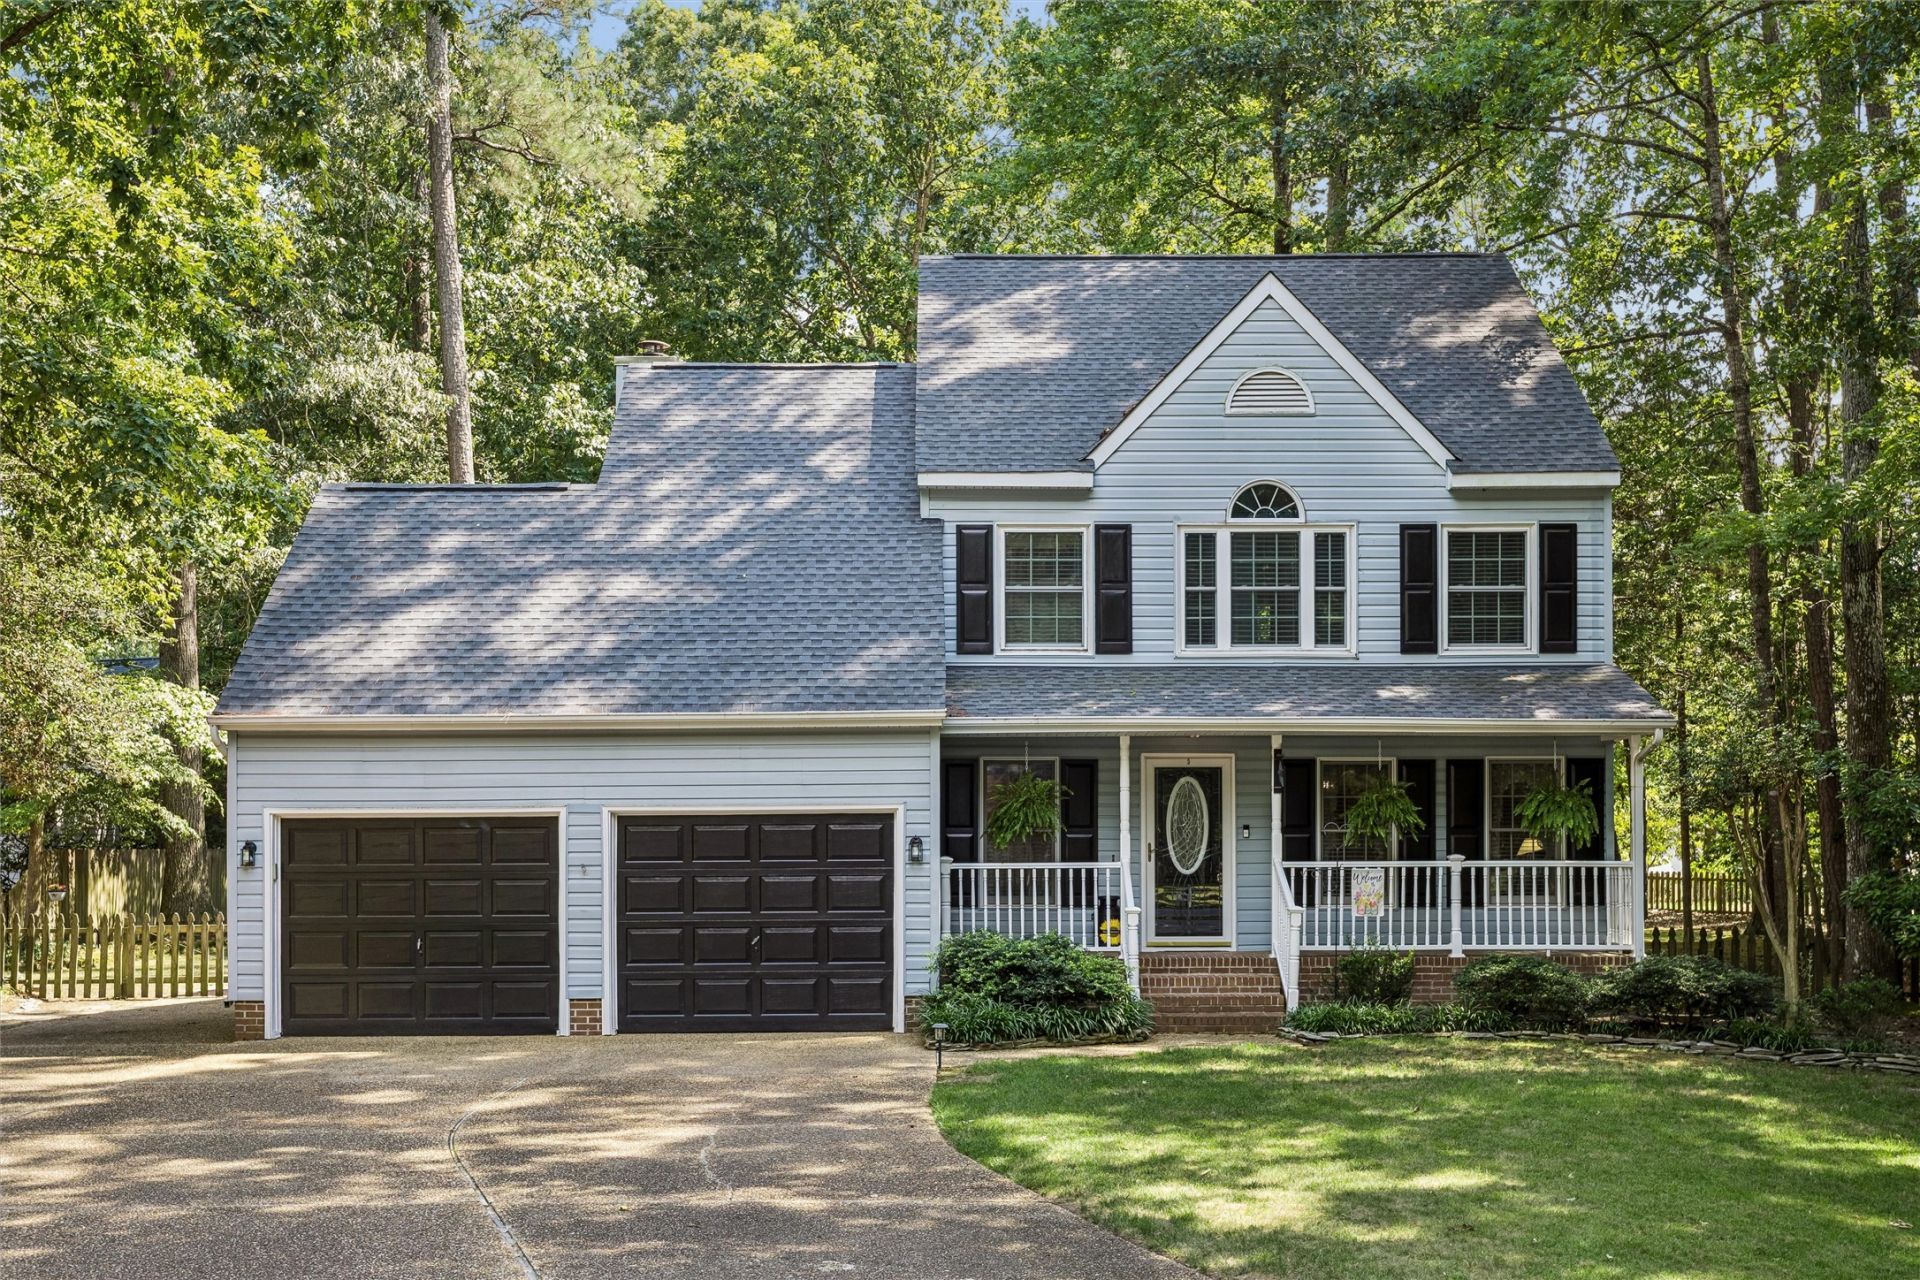
Beautifully maintained by its original owners, this charming home is located in the desirable St. Georges Hundred community. Family room features cathedral ceilings, abundant natural light, and a cozy wood-burning fireplace. Enjoy the nearly 200 sq. ft. three-season room, offering additional living space not included in the home's listed square footage. Outside, you'll find a spacious fenced backyard with a composite deck, patio, and storage shed. Perfect for relaxing or entertaining. New Roof in 2023. Tons of storage with a walk-in attic plus a large floored pull-down attic. No mandatory HOA! Website available with additional photos, a 3D tour, and floor plan.
Property Features
Property Type: Residential - Single Family
Basement: Crawl Space
Cooling: Central Air
Fireplaces: 1
Garage: 2 car attached
Heating: Forced Air, Natural Gas
Home Style: Two Story
Lot Size: 0.55 Acres
Roof Type: Asphalt, Shingle
Stories: 2.0
Taxes: $3,450
Year Built: 1991
Amenities
Attic
Ceiling Fan(s)
Cathedral Ceiling(s)
Dining Area
Eat-in Kitchen
High Ceilings
Laminate Counters
Pantry
Pull Down Attic Stairs
Walk-In Closet(s)
Deck
Paved Driveway
Feature Descriptions
Appliances: Dryer, Dishwasher, Gas Cooking, Disposal, Microwave, Propane Water Heater, Range, Washer
Community Features: Basketball Court, Common Grounds/Area, Playground, Park, Tennis Court(s)
Days on Site: 1
Exterior: Drywall, Frame, Vinyl Siding
Fencing: Back Yard, Picket
Fireplace: Wood Burning
Flooring: Carpet, Laminate, Wood
Laundry: Washer Hookup, Dryer Hookup
Parcel#: 46-2-10-0-0012
Parking: Attached, Direct Access, Driveway, Garage, Paved, Two Spaces
Parking Notes: Attached, Direct Access, Driveway, Garage, Paved, Two S
Patio/Porch: Deck, Front Porch
Sewer: Public Sewer
Water: Public
Local Schools
High School: Jamestown
Middle School: Lois S Hornsby
Elementary School: Clara Byrd Baker
Listed By / Shown By
Listed By
Agency Name: Howard Hanna William E. Wood
Agency Phone: (757) 229-0550
Shown By
Agent Name: Renee L'Heureux
Agent Phone: (804) 370-1597
Agency Title: Napier Realtors ERA

Estimate Your Payment
Estimated Payment
$ 1,458.01 per month $1,034.89 Principal & Interest $287.50 Property Tax $135.63 Homeowner's InsuranceChange Payment Information

Renee L'Heureux
Office: (804) 747-7653
Cell: (804) 370-1597
Email Me
West End Office
Main Phone: (804) 747-7653
100 Eastshore Drive
Suite 105
Glen Allen, VA 23059
100 Eastshore Drive
Suite 105
Glen Allen, VA 23059
© 2022 Napier Old Colony Realtors Inc, dba Napier Realtors ERA. All rights reserved.
ERA® and the ERA logo are registered service marks owned by ERA Franchise Systems LLC. Napier Realtors ERA fully supports the principles of the Fair Housing Act and the Equal Opportunity Act. Each franchise is independently owned and operated. Any services or products provided by independently owned and operated franchises are not provided by, affiliated with or related to ERA Franchise Systems LLC nor any of its affiliated companies.
Privacy Policy / DMCA Notice / ADA Accessibility


This site is hosted, designed and copyright
© 1994 - 2026 by
Delta Media Group, Inc. -- Patent Pending --
Agency License Information: A licensed real estate firm in the state of Virginia.