
Renee L'Heureux
REALTOR®


Renee L'Heureux
Call: (804) 370-1597
BEDS3
BATHS2 full 2 partial
SQUARE FEET2,284
MLS#2603636
STATUSActive
PROPERTY TYPEResidential - Single Family
SUBDIVISIONNew Kent Colony Estates
Property Description
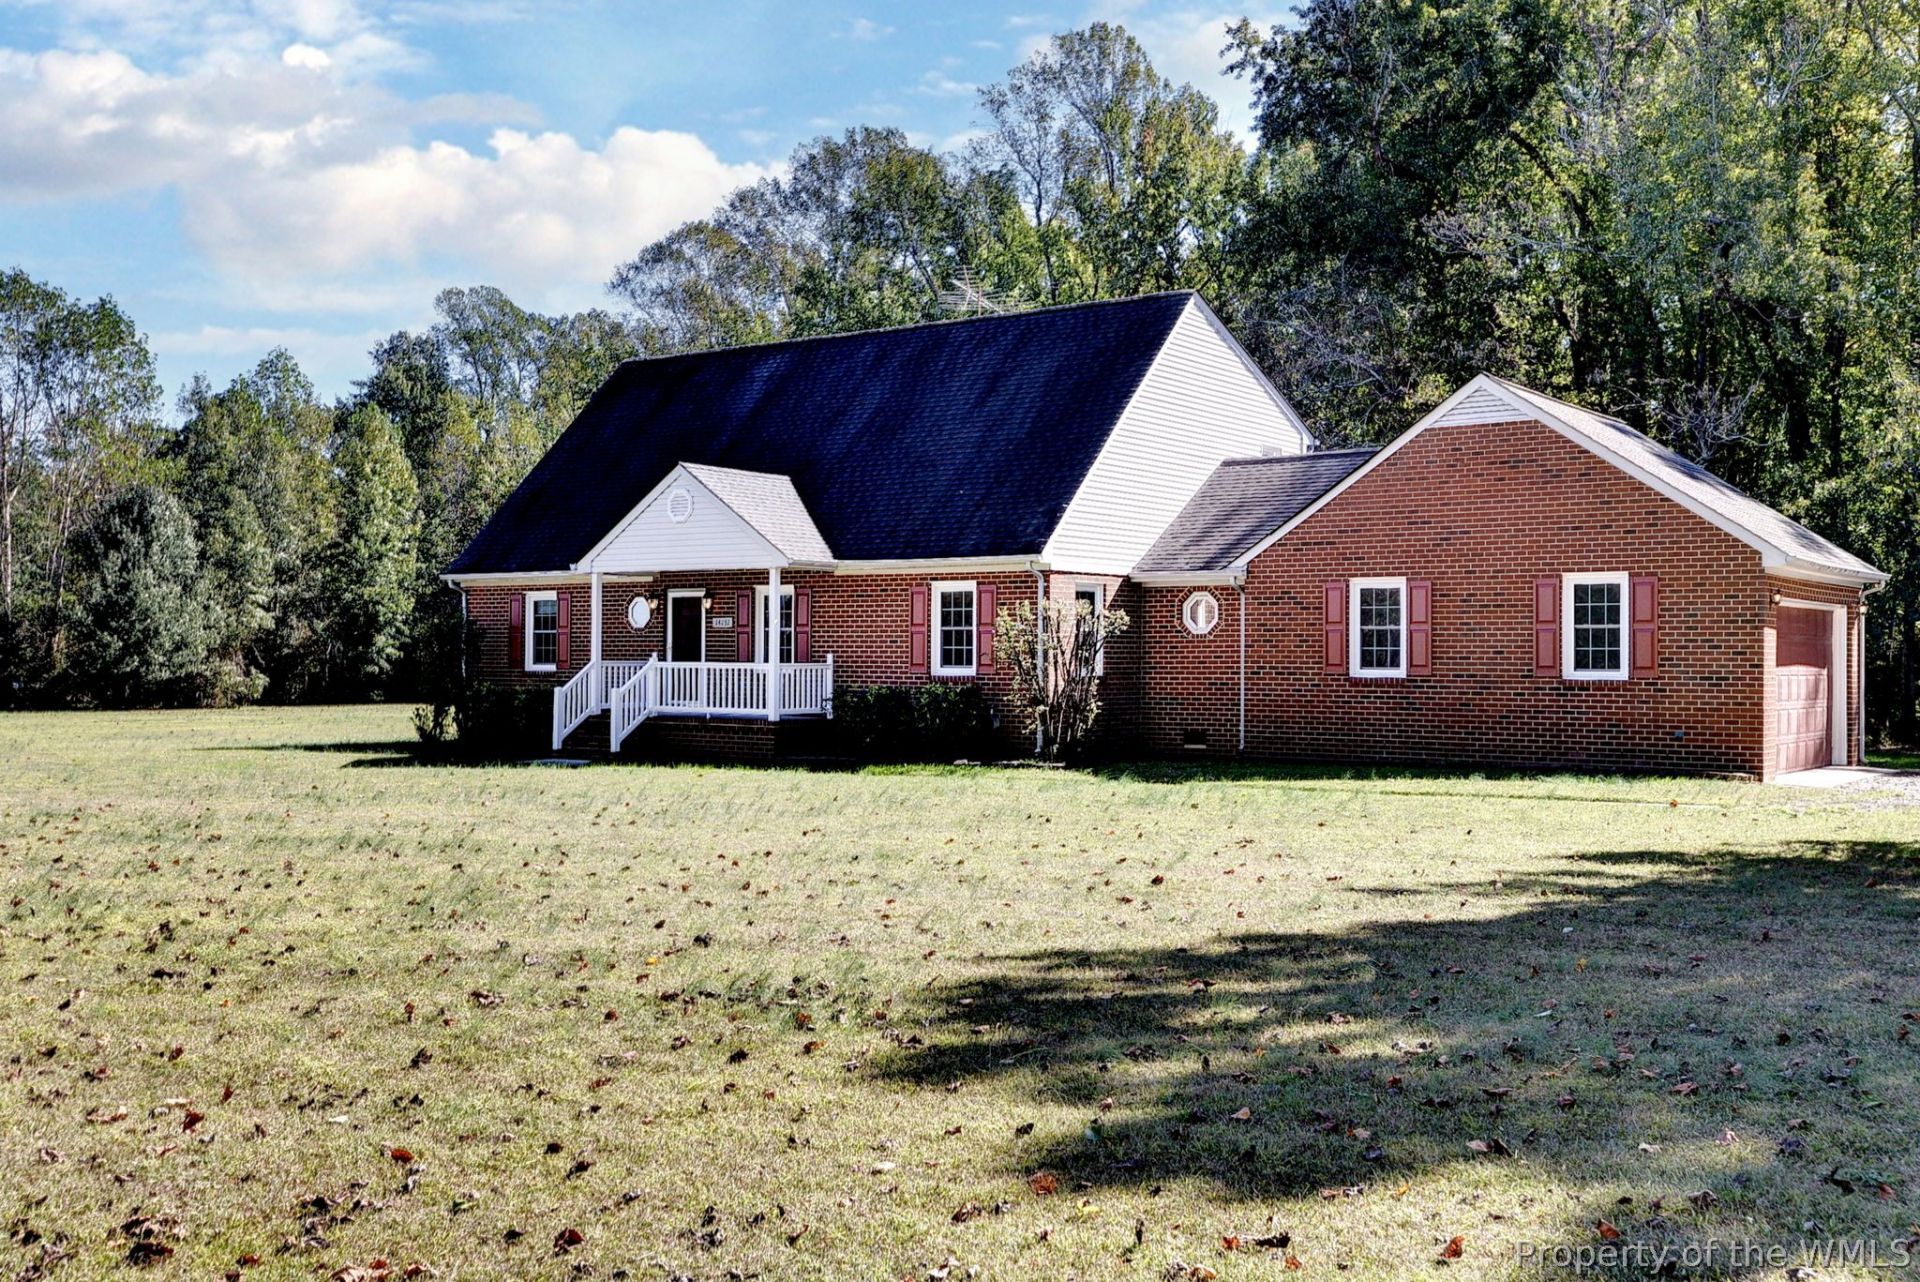
This spacious newly painted Cape Cod situated on 5.28 private acres offers a wonderful combination of comfortable living, generous outdoor space, and an impressive detached garage/workshop. The main level features a convenient primary bedroom with its own en suite bathroom and large walk-in closet. There is also designated private office/study on the first floor making it very easy to work from home. A wood-burning brick fireplace creates a welcoming focal point in the living area and kitchen. The kitchen offers abundant cabinet and counter space, under-cabinet lighting, a large peninsula with bar seating, and an oversized pantry for additional storage. Upstairs you'll find two additional bedrooms that conveniently share a Jack-and-Jill bathroom along with a bonus/playroom for all ages. Outside, enjoy a large, level yard, wooded acreage toward the rear of the property, a back deck, and plenty of privacy. An attached two-car garage provides everyday parking and storage. A standout feature is the approximately 1,200 sq. ft. detached three-bay garage with 14-foot ceiling, two-post automotive lift, and 80-gallon air compressor. An additional approximately 624 sq. ft. covered carport extends along the side, providing substantial covered space suitable for tractors, an RV, boats, trailers, recreational equipment, or additional vehicle storage. Enjoy the space and privacy of 5.28 acres while maintaining convenient access to Route 60 and Interstate 64. A distinctive property offering flexible indoor spaces, extensive garage/workshop capacity, and room to enjoy the outdoors.
Property Features
Property Type: Residential - Single Family
Basement: Crawl Space
Cooling: Central Air, Electric
Fireplaces: 1
Garage: 2 car attached
Heating: Electric, Heat Pump
Home Style: Cape Cod
Lot Size: 5.28 Acres
Roof Type: Asphalt, Composition, Shingle
Stories: 1.0
Taxes: $3,025
Year Built: 1993
Amenities
Ceiling Fan(s)
Dining Area
Separate/Formal Dining Room
Eat-in Kitchen
High Ceilings
Laminate Counters
Pantry
Pull Down Attic Stairs
Recessed Lighting
Walk-In Closet(s)
Workshop
Deck
Lighting
Porch
Unpaved Driveway
Feature Descriptions
Appliances: Dishwasher, Electric Cooking, Electric Water Heater, Microwave
Days on Site: 1
Exterior: Brick, Drywall, Frame
Fencing: Chain Link
Fireplace: Masonry, Wood Burning
Flooring: Carpet, Linoleum, Wood
Horse Amenities: Horses Allowed
Laundry: Washer Hookup, Dryer Hookup
Lot Dimensions: 515x562x558x352
Parcel#: 35 3 28
Parking: Assigned, Attached, Covered, Carport, Direct Access, Driveway, Garage, Garage Door Opener, Off Street, Two Spaces, Unpaved
Parking Notes: Assigned, Attached, Covered, Carport, Direct Access, Dr
Patio/Porch: Deck, Porch
Pets Allowed: Chickens OK, Yes
Security: Security System, Smoke Detector(s)
Sewer: Septic Tank
Water: Well
Room Sizes
Office: 11.0 x 13.0 Level - First
Laundry: 7.7 x 4.11 Level - First
Kitchen: 12.1 x 13.8 Level - First
Foyer: 7.3 x 13.4 Level - First
Family Room: 17.6 x 13.8 Level - First
Dining Room: 10.11 x 13.0 Level - First
Bonus Room: 13.2 x 20.0 Level - Second
Bedroom 3: 10.9 x 13.7 Level - Second
Bedroom 2: 16.1 x 10.5 Level - Second
Primary Bedroom: 13.1 x 16.2 Level - First
Local Schools
High School: New Kent
Middle School: New Kent
Elementary School: New Kent
Listed By / Shown By
Listed By
Agency Name: NextHome Partners Realty
Agency Phone: (804) 476-0880
Shown By
Agent Name: Renee L'Heureux
Agent Phone: (804) 370-1597
Agency Title: Napier Realtors ERA

Estimate Your Payment
Estimated Payment
$ 1,812.77 per month $1,379.85 Principal & Interest $252.08 Property Tax $180.83 Homeowner's InsuranceChange Payment Information

Renee L'Heureux
Office: (804) 747-7653
Cell: (804) 370-1597
Email Me
West End Office
Main Phone: (804) 747-7653
100 Eastshore Drive
Suite 105
Glen Allen, VA 23059
100 Eastshore Drive
Suite 105
Glen Allen, VA 23059
©2025 Napier ERA Realtors Inc., dba. All rights reserved.
ERA® and the ERA logo are registered service marks owned by ERA Franchise Systems LLC. Napier Realtors ERA fully supports the principles of the Fair Housing Act and the Equal Opportunity Act. Each franchise is independently owned and operated. Any services or products provided by independently owned and operated franchises are not provided by, affiliated with or related to ERA Franchise Systems LLC nor any of its affiliated companies.
Privacy Policy / DMCA Notice / ADA Accessibility


This site is hosted, designed and copyright
© 1994 - 2026 by
Delta Media Group, Inc. -- Patent Pending --
Agency License Information: A licensed real estate firm in the state of Virginia.